Rangpur Project
Rangpur Project
- Saidpur
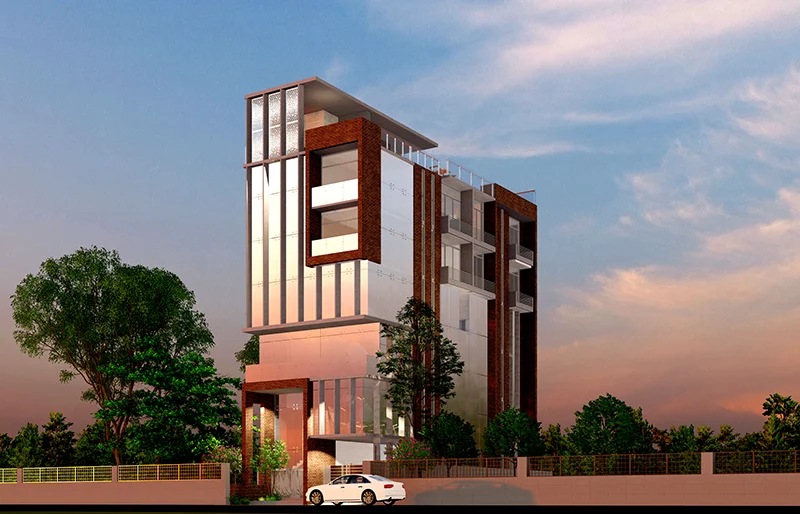
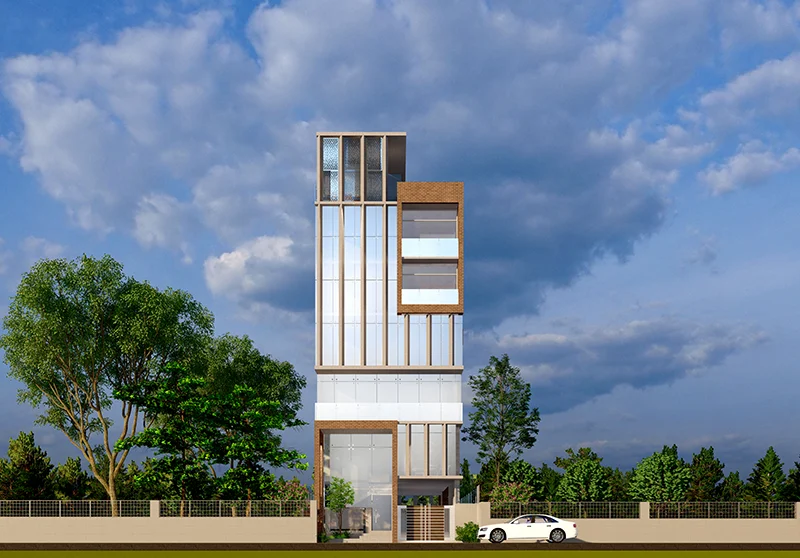
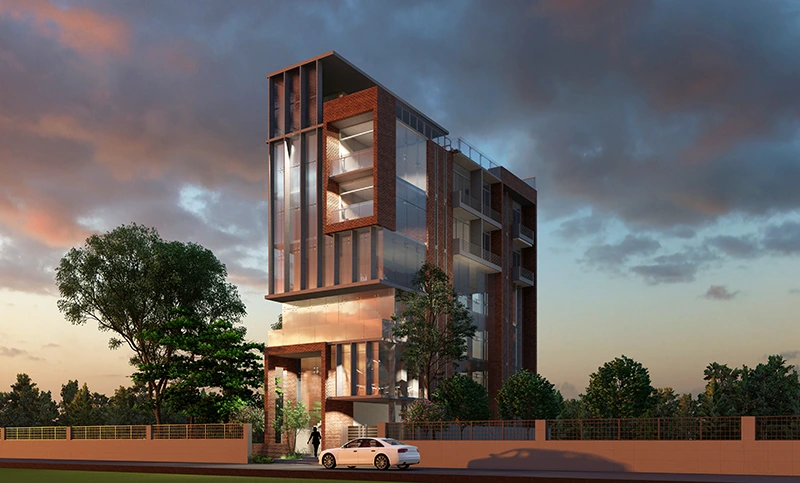
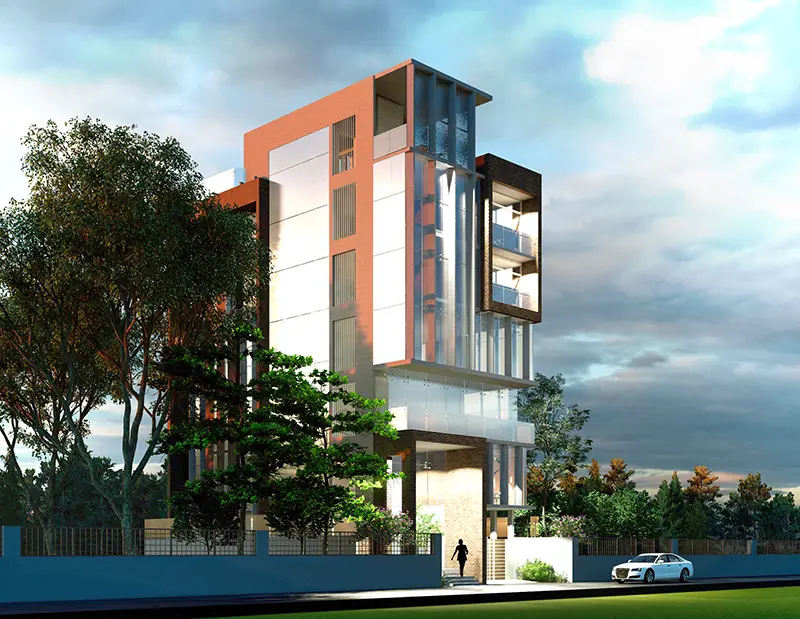
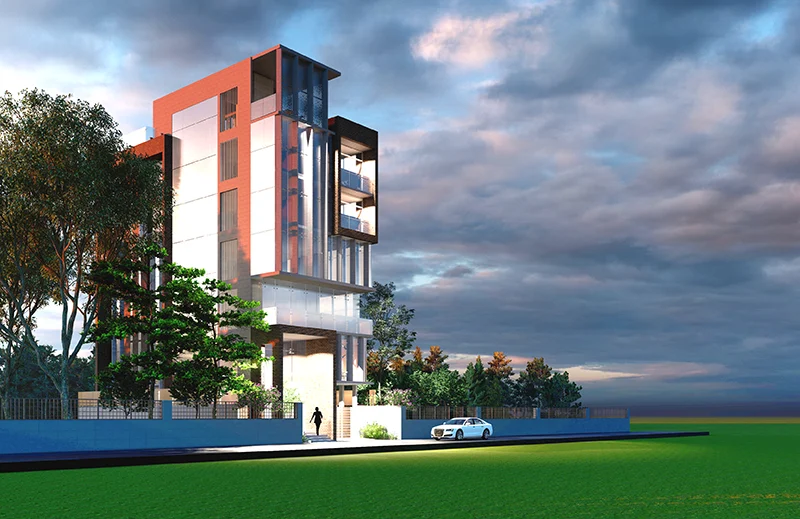
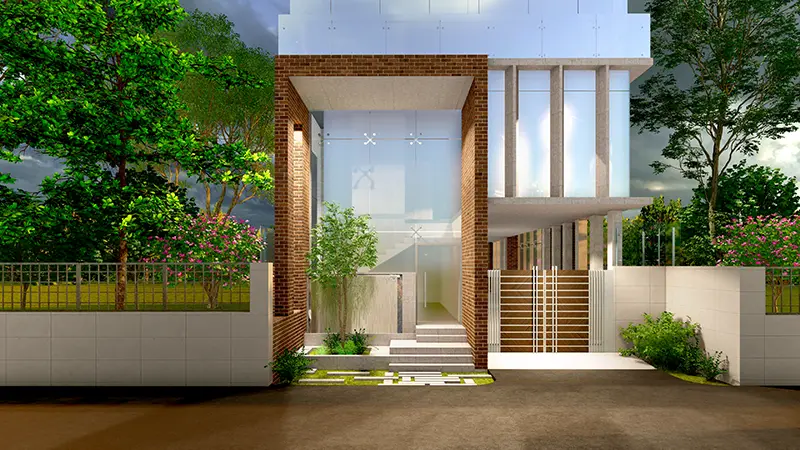
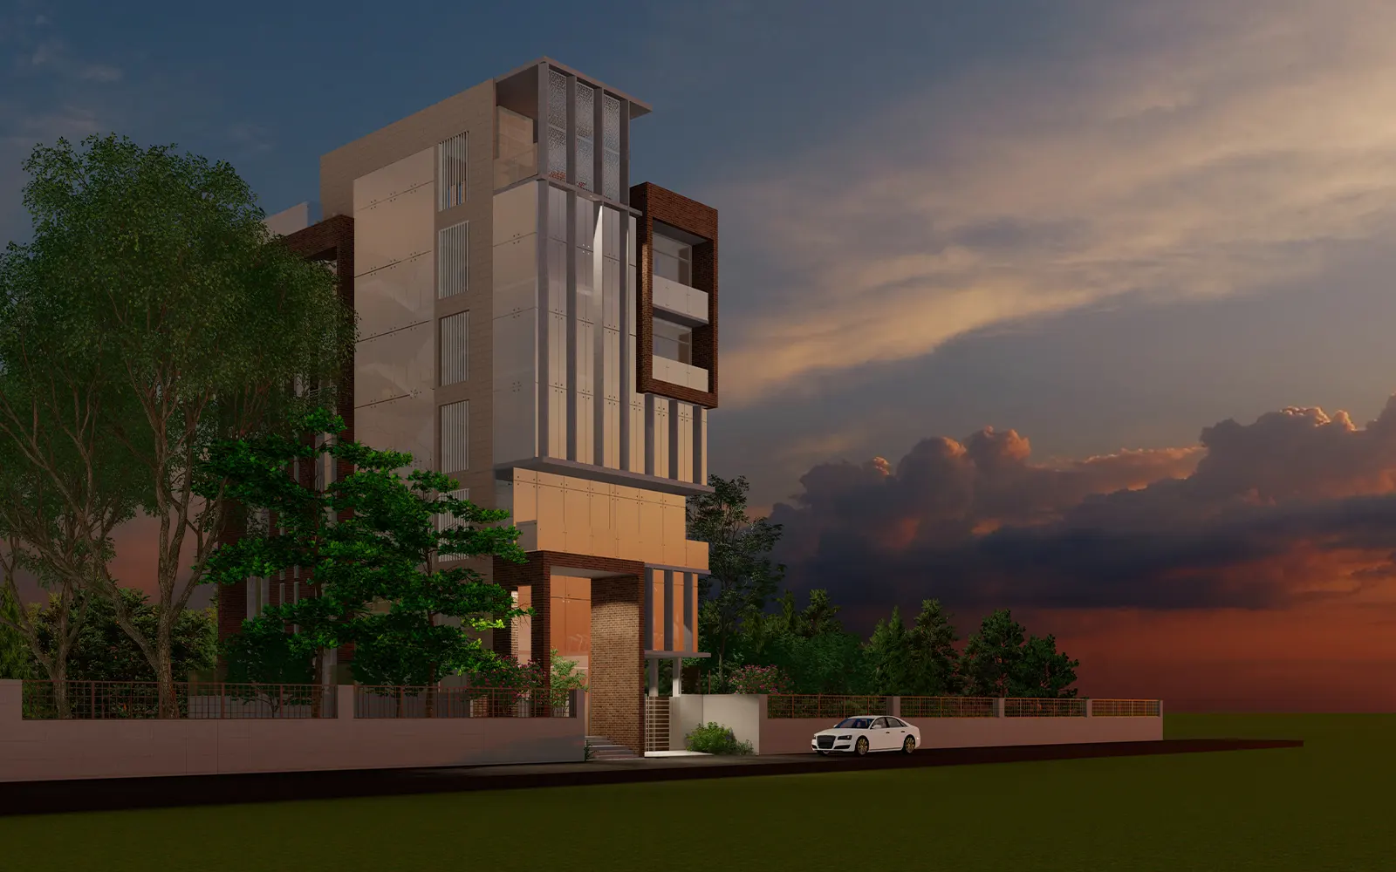
Rangpur Project is a completed G+5 commercial development in Saidpur, designed as a multi-functional urban destination where restaurant, community hall, office, and hotel programs come together within one clear architectural expression. The project is shaped to stand apart within its surroundings while maintaining a balanced relationship with the local urban context.
The Blueprint
Property Type
Commercial Building
Present Status
Completed, 2023
Number of Floors
G+5
Land Size
10 Katha
Car Parking
Not Specified
Functions
Restaurant, Community Hall, Office, Hotel
Features
- Six-storied commercial development
- Multi-functional planning
- Restaurant facility
- Community hall
- Office spaces
- Hotel function
- Unified architectural expression
- Generous glazing
- Natural light-focused interior
- Weather-responsive shaded edges
Gallery